Services
From initial concept and spatial planning through design development, documentation and coordination.
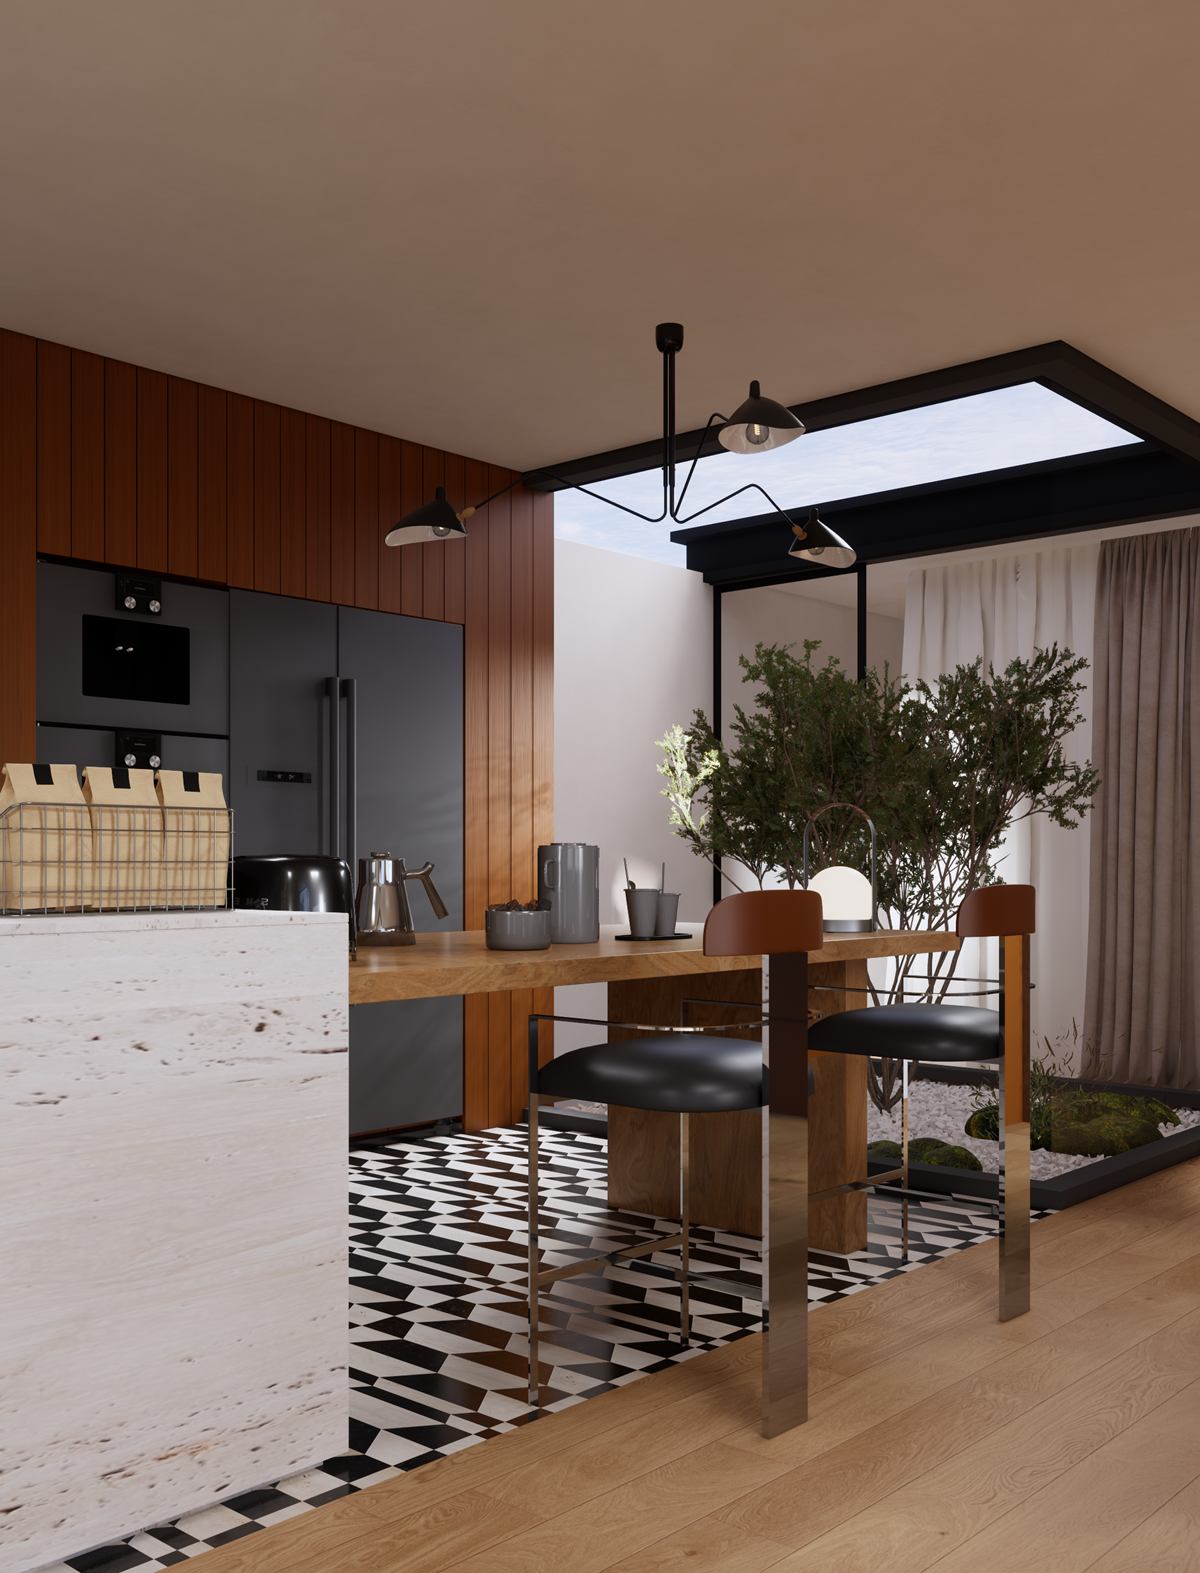
01Concept
Every project begins with an understanding of the site, the existing architecture and the way our clients live or work. Through sketches, spatial studies, drawings and 3D visualisation, we explore different possibilities and develop a clear design direction together with our clients.
02Planning
We develop the proposed layout and design with consideration for planning requirements, building regulations and project constraints. Where required, we work closely with qualified consultants and relevant professionals to coordinate the necessary submissions and approvals.
03Development
From the overall spatial composition to the smallest junction, we carefully develop the details that bring the design together. Materials, proportions, lighting, built-in elements and furniture are considered as part of one cohesive interior and architectural language.
04Documentation
Clear and coordinated drawings are developed to communicate the design accurately to the project team. We prepare detailed design drawings and coordinate with consultants, contractors and suppliers to ensure the design intent can be properly translated into construction.
05Interiors
Architecture and interiors are considered as one continuous experience. We develop personalised interiors through material, colour, lighting, furniture and custom elements, creating spaces that respond to the character of each project and the people who use them.
06Site
We remain involved during construction to review the progress and coordinate design matters with the project team. Working closely with contractors, consultants and suppliers, we help resolve site issues and ensure the completed space remains aligned with the original design intent.